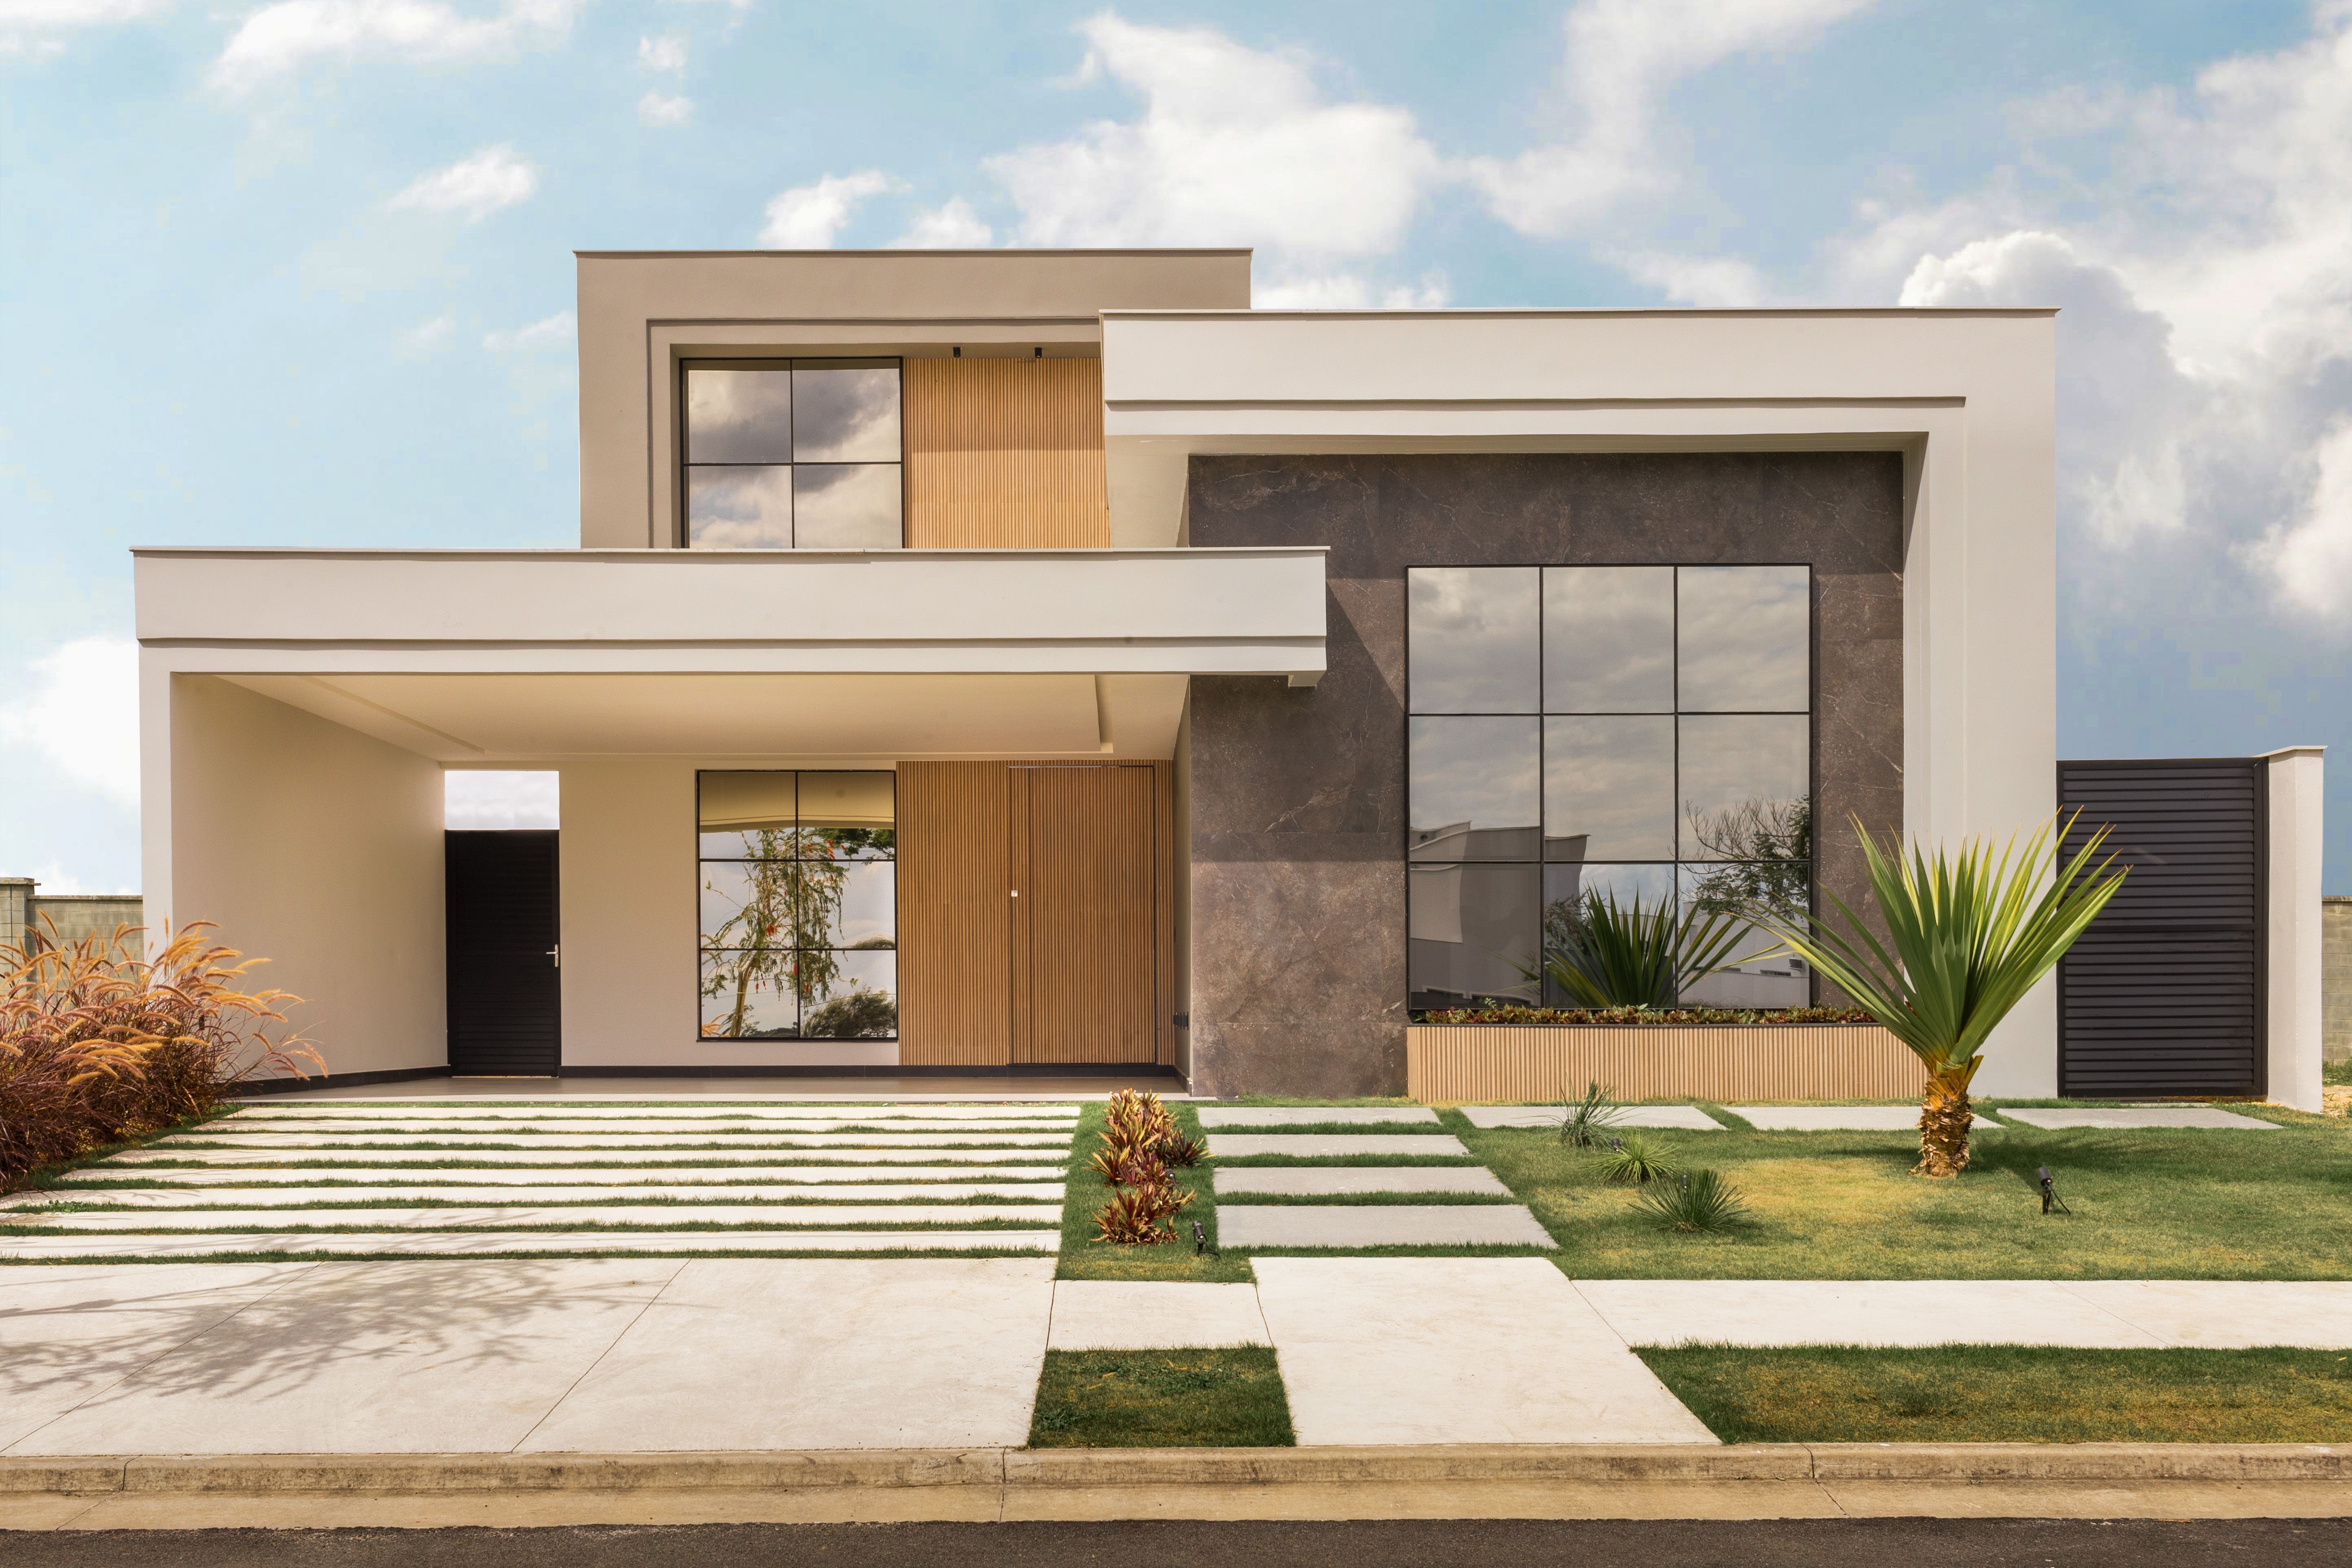

From Concept Sketch to Finished Sanctuary
A disciplined four-phase architectural journey ensuring creative transparency, technical precision, and council compliance across Melbourne and Victoria.
Discovery & Brief
We explore your family rituals, spatial needs, budget expectations, and site conditions—reviewing council planning overlays, solar paths, and views.
Concept Architecture
We translate ideas into architectural sketches, volumetric massing, spatial flow diagrams, and bespoke elevations that capture the home’s soul.
3D Visuals & Planning
Photorealistic 3D virtual renders allow you to experience lighting, volumes, and materials before submitting town planning permit applications.
Documentation & Build
Meticulous working drawings, structural engineering coordination, builder tender guidance, and on-site oversight through to keys handover.
Site Appraisal & Client Discovery
The foundation of successful architecture begins with attentive listening. During this initial discovery, we establish the core brief that anchors the entire commission.
Key Deliverables:
- Comprehensive lifestyle & spatial brief formulation
- Victorian municipal planning zoning & overlay audit (ResCode review)
- Sun angle trajectory, wind pattern & site slope analysis
- Preliminary project budget and milestone schedule alignment
Schematic Concept Architecture
Transforming the brief into tangible spatial volumes. We iterate floor plans, sightline connections, and facade geometry to cultivate architectural distinction.
Key Deliverables:
- Architectural floor plan arrangements & circulation flows
- Exterior facade elevations & massing studies
- Curated primary material palette (stone, timber, glass, steel)
- Client design workshop review & collaborative refinements
3D Visualization & Council Permitting
Experience your future home before construction starts while satisfying all statutory Victorian municipal planning requirements.
Key Deliverables:
- Photorealistic exterior & interior 3D rendering packages
- Town planning architectural documentation set & shadow diagrams
- Council planning permit application submission & officer liaison
- Consultant coordination (land surveyor, traffic, arborist, ESD)
Documentation & Construction Handover
Translating approved architecture into precise working drawings, guiding builder tenders, and ensuring flawless built craftsmanship through to key handover.
Key Deliverables:
- Comprehensive construction documentation set & detailed schedules
- Structural engineering & building surveyor coordination for Building Permit
- Builder tender packaging, quote analysis & contract guidance
- Site quality inspections, defect resolution & occupancy handover
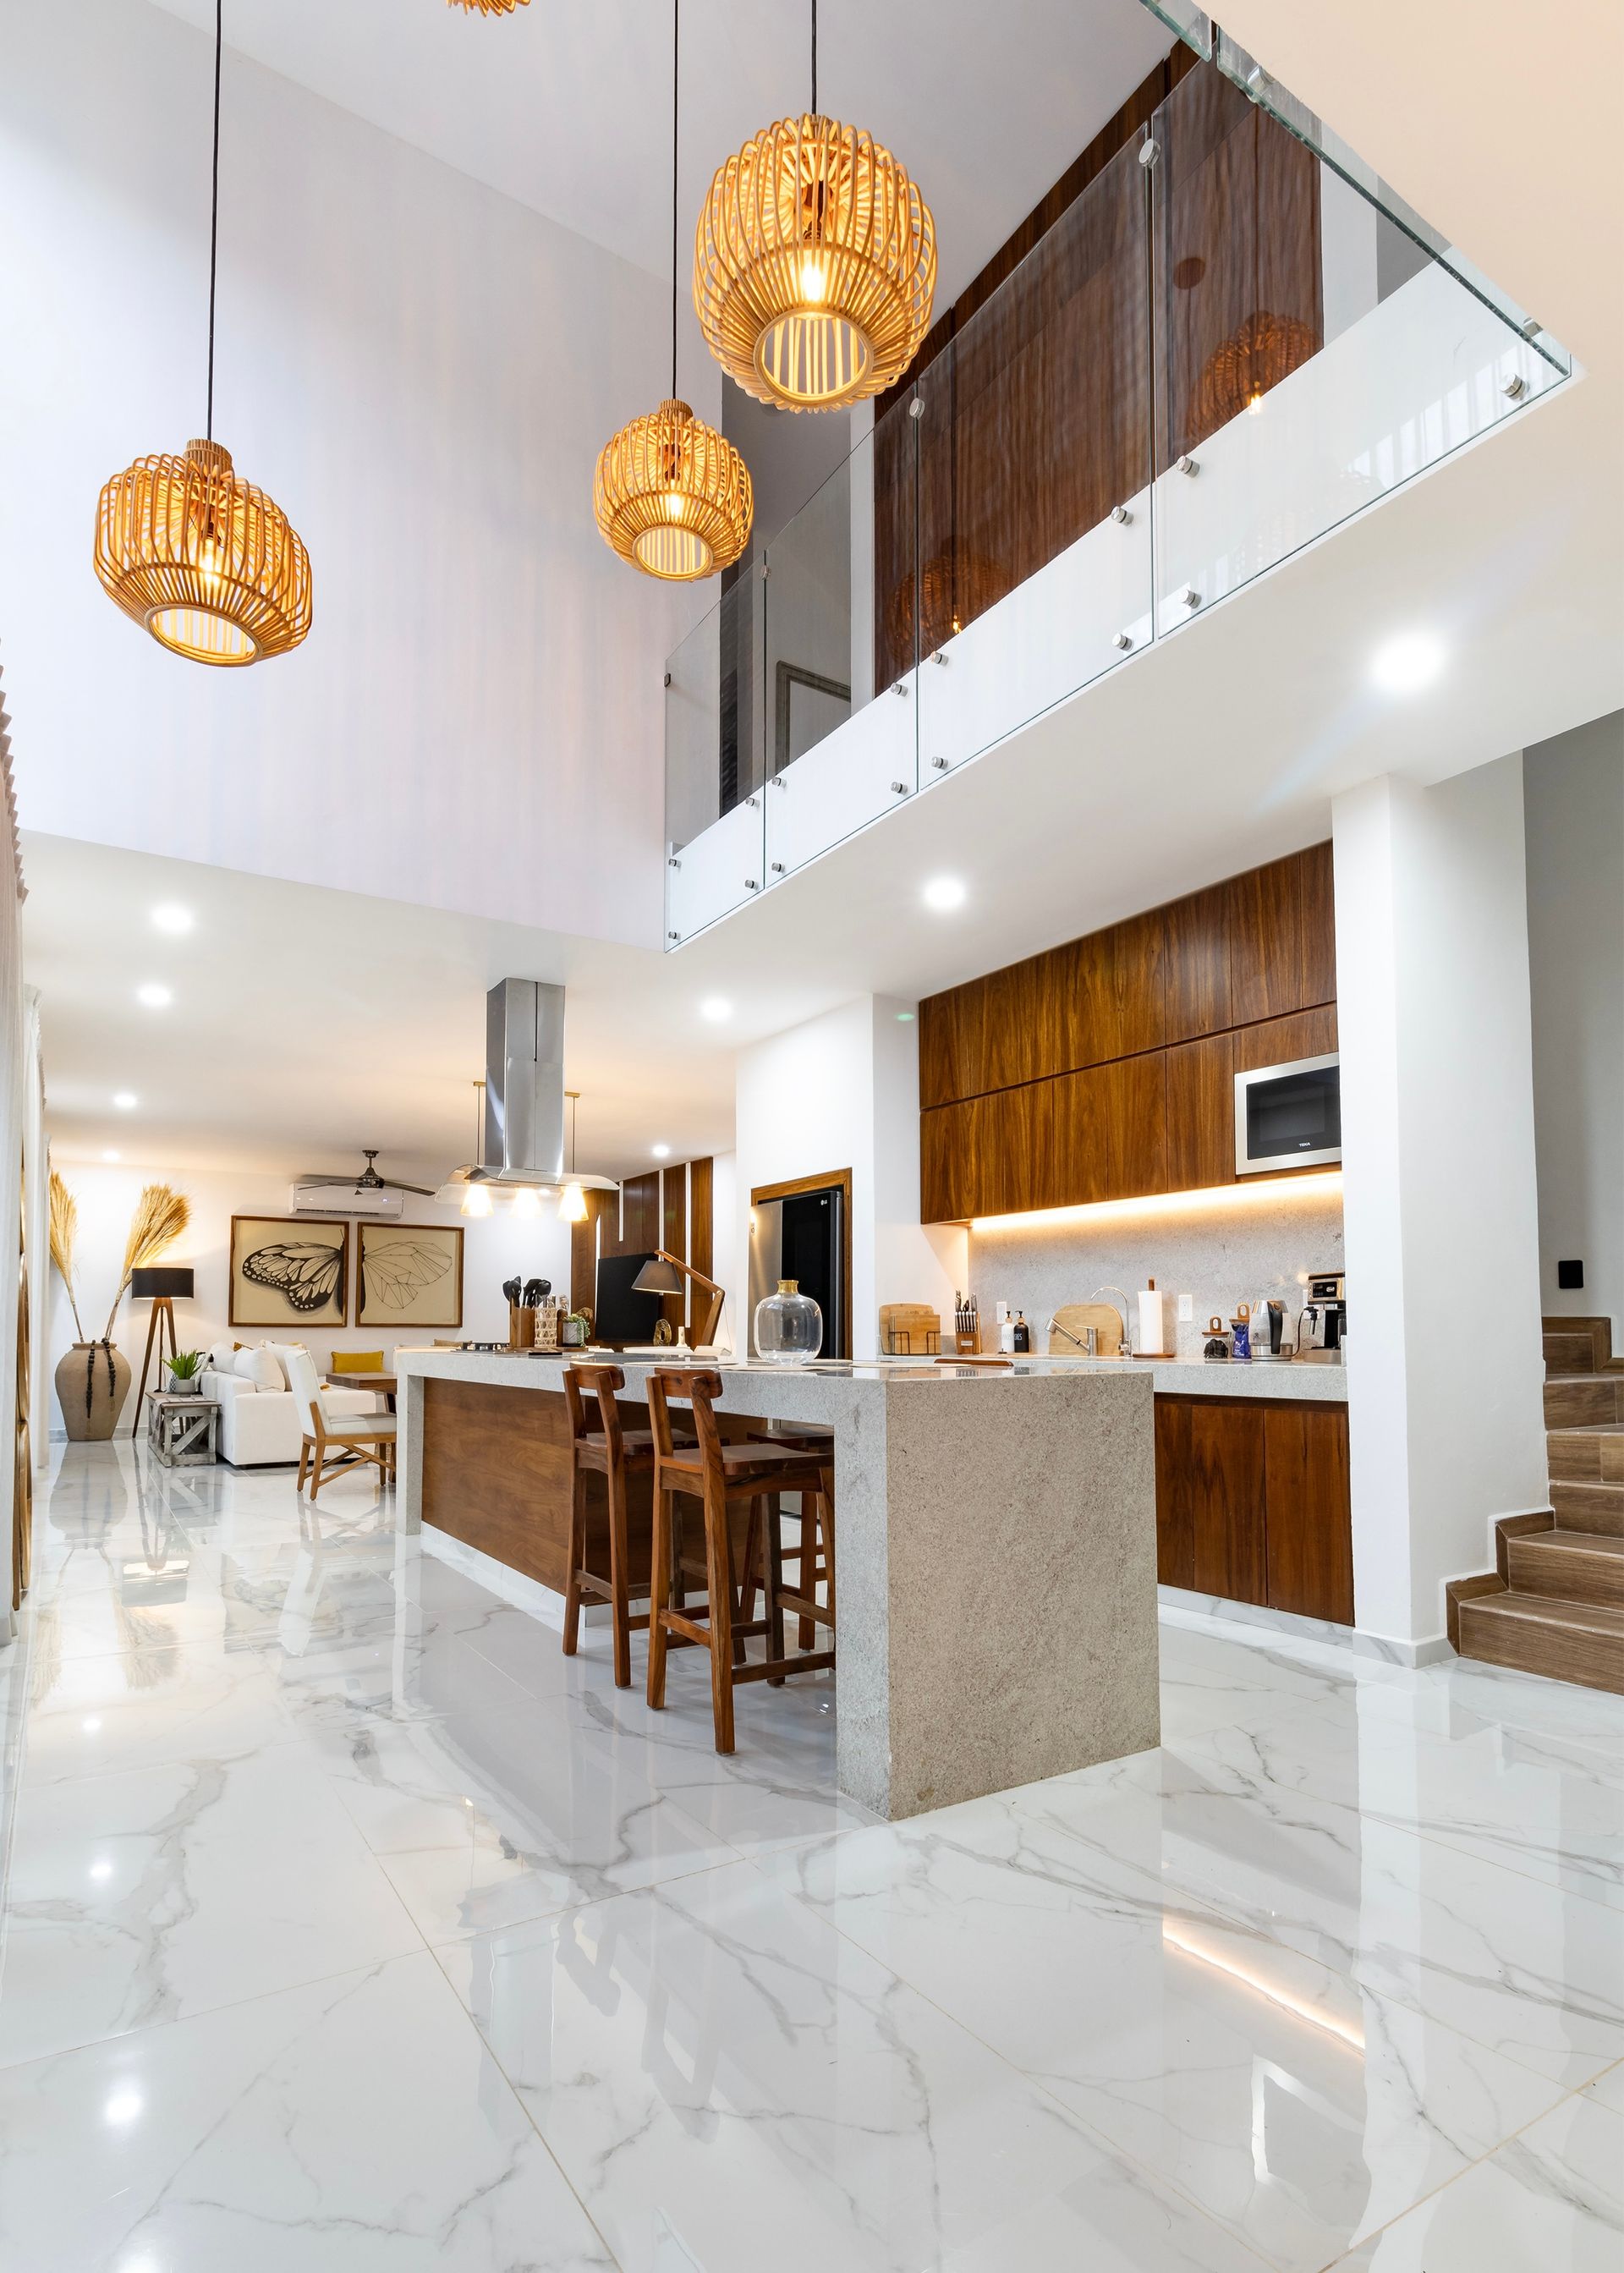
Schedule Your Architectural Discovery Session
Meet with our lead architects at our Thomastown practice to discuss your site, aspirations, and budget goals.